

6320 Valley Morrison, CO 80465
4 Beds
3 Baths
4,514 SqFt
UPDATED:
Key Details
Property Type Single Family Home
Sub Type Single Family Residence
Listing Status Active
Purchase Type For Sale
Square Footage 4,514 sqft
Subdivision Pine Park Estates - North Turkey Creek
MLS Listing ID IRE7617820
Bedrooms 4
Full Baths 3
HOA Y/N No
Year Built 1997
Annual Tax Amount $6,941
Tax Year 2024
Lot Size 2.880 Acres
Acres 2.88
Property Sub-Type Single Family Residence
Source ires
Property Description
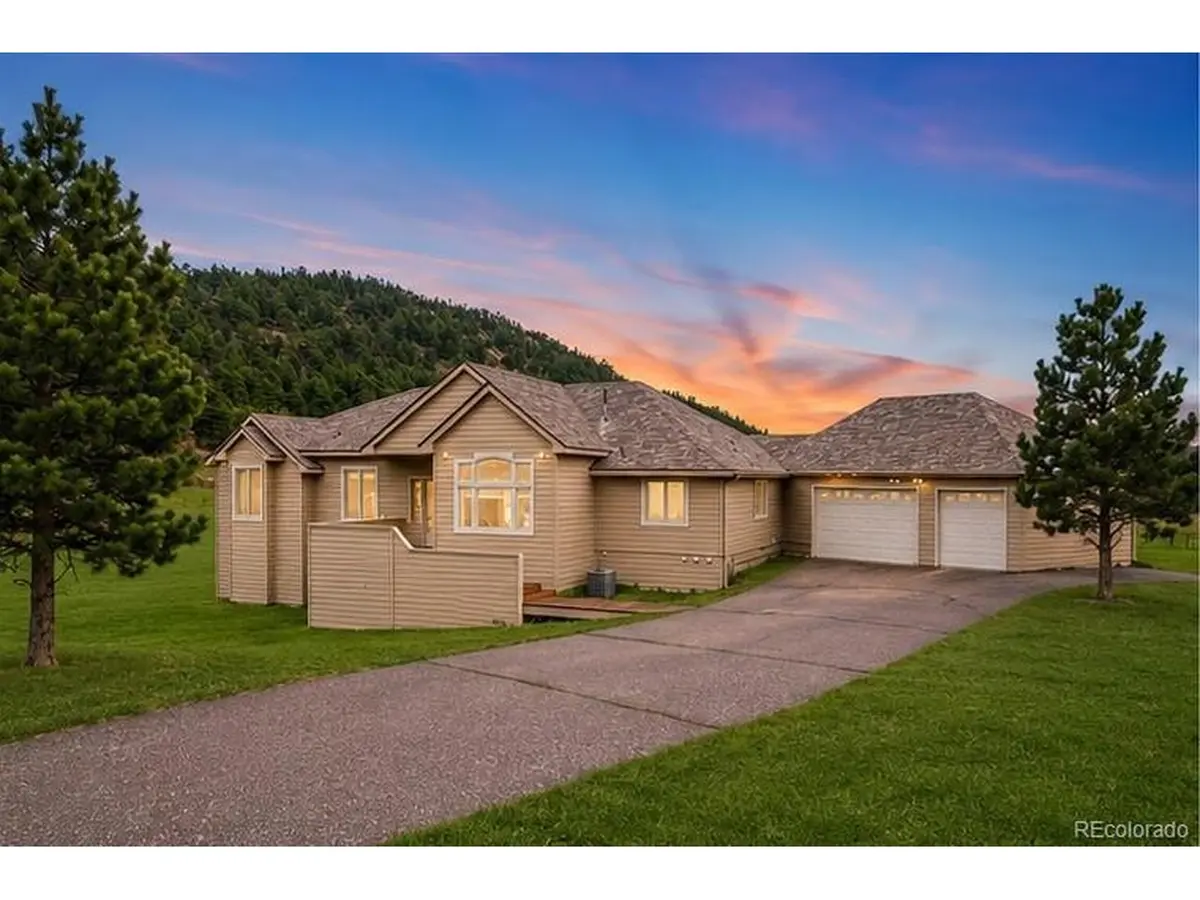
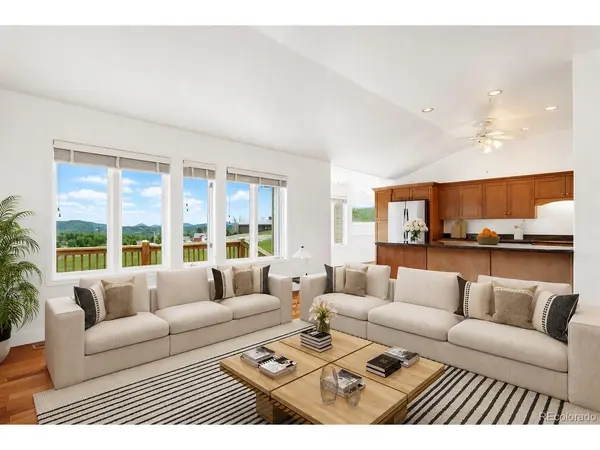
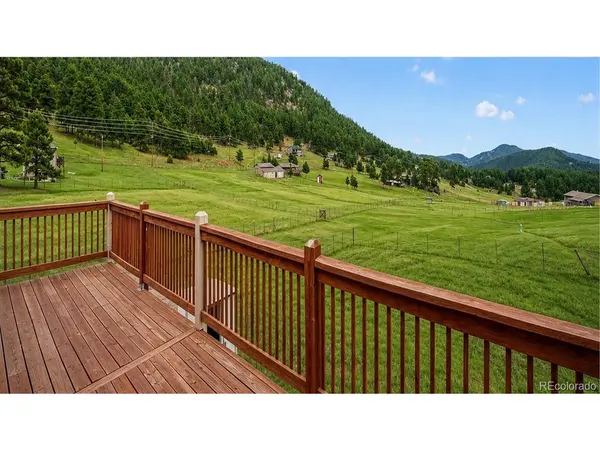
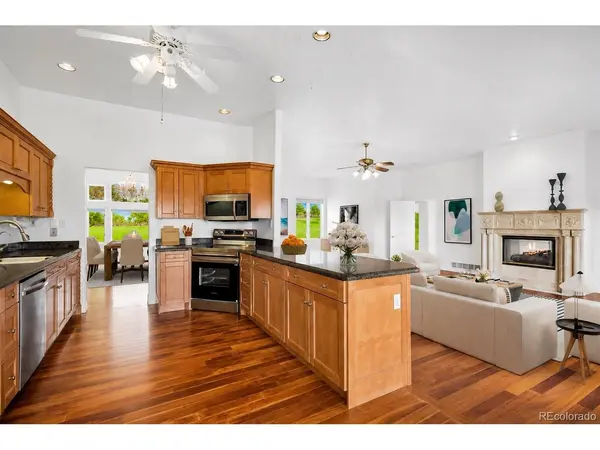
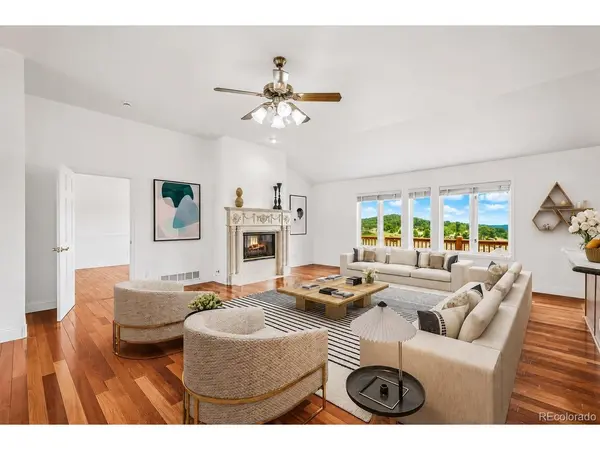
The bright, open-concept main floor has solid hardwood floors, a natural gas fireplace and large windows facing the foothills. The kitchen offers granite countertops, brand new stainless steel appliances, solid wood cabinets and convenient pull-out drawers on all lower cabinets. The main-level primary suite features an ensuite bath and direct access to the expansive upper deck facing the foothills. Two more bedrooms, a full size bath, and the laundry closet also reside on the main level. The mudroom has a large dog door for your furry friends and leads to the oversized, 3-car garage with a furnace for heating. The rafters in the garage have been converted into a large storage area. The finished, walk-out basement adds a large media room, built-in office area, conforming bedroom, full bathroom, and pellet stove that easily heats the entire basement on cold Colorado days.
With four bedrooms, three bathrooms, a finished walk-out basement, and a heated three-car garage, there's room for everyone and everything. Enjoy the surrounding natural beauty, nearby recreational trails, and the freedom of acreage without sacrificing the conveniences of a traditional home. All the comforts you love, with the space and scenery you've been dreaming of!
Location
State CO
County Jefferson
Community Pine Park Estates - North Turkey Creek
Area Suburban Mountains
Zoning A-2
Direction From Hwy 285, take the North Turkey Creek Rd exit and head north. Turn right onto High Dr, then take a slight right onto Valley Ln. The driveway to 6320 Valley Ln is the first right.
Rooms
Basement Partial, Partially Finished, Walk-Out Access
Interior
Heating Forced Air
Cooling Central Air, Ceiling Fan(s)
Fireplaces Type Living Room, Bedroom, One
Appliance Dishwasher, Refrigerator, Washer, Dryer, Microwave, Water Softener Owned, Water Purifier Owned, Disposal, Fire Alarm
Exterior
Exterior Feature Oversized Garage
Parking Features Attached
Garage Spaces 3.0
Fence Other
Utilities Available Electricity Available
View Y/N Yes
View Mountain(s), Plains View
Roof Type Composition
Porch Deck
Garage Yes
Building
Lot Description House/Lot Faces NW, Gutters
Sewer Septic Tank
Water Well
Level or Stories Two
Structure Type Frame,Wood Siding
New Construction false
Schools
Elementary Schools Marshdale
Middle Schools West Jefferson
High Schools Jefferson Dist R-1
School District Jefferson Dist R-1
Others
Acceptable Financing Cash, Conventional, FHA, VA
Listing Terms Cash, Conventional, FHA, VA
Special Listing Condition Private Owner
Virtual Tour https://listings.mediamaxphotography.com/6320-Valley-Ln
