

9773 Phillips, Lafayette, CO 80026
See all 45 photos
9773 Phillips, Lafayette, CO 80026
REQUEST A TOUR If you would like to see this home without being there in person, select the "Virtual Tour" option and your agent will contact you to discuss available opportunities.
In-PersonVirtual Tour
$ 5,075,000
Est. payment /mo
Open Sat 11AM-1PM

9773 Phillips Lafayette, CO 80026

3 Beds

5 Baths

6,266 SqFt


Open House

Sat Aug 22, 11:00am - 1:00pm

UPDATED:

Key Details

Property Type Single Family Home

Sub Type Mixed Use

Listing Status Active

Purchase Type For Sale

Square Footage 6,266 sqft

Subdivision Granja Este

MLS Listing ID IRE1059263

Style Contemporary

Bedrooms 3

Full Baths 3

Half Baths 2

HOA Y/N No

Year Built 2023

Annual Tax Amount $12,794

Tax Year 2025

Lot Size 10.000 Acres

Acres 10.0

Property Sub-Type Mixed Use

Source ires

Property Description

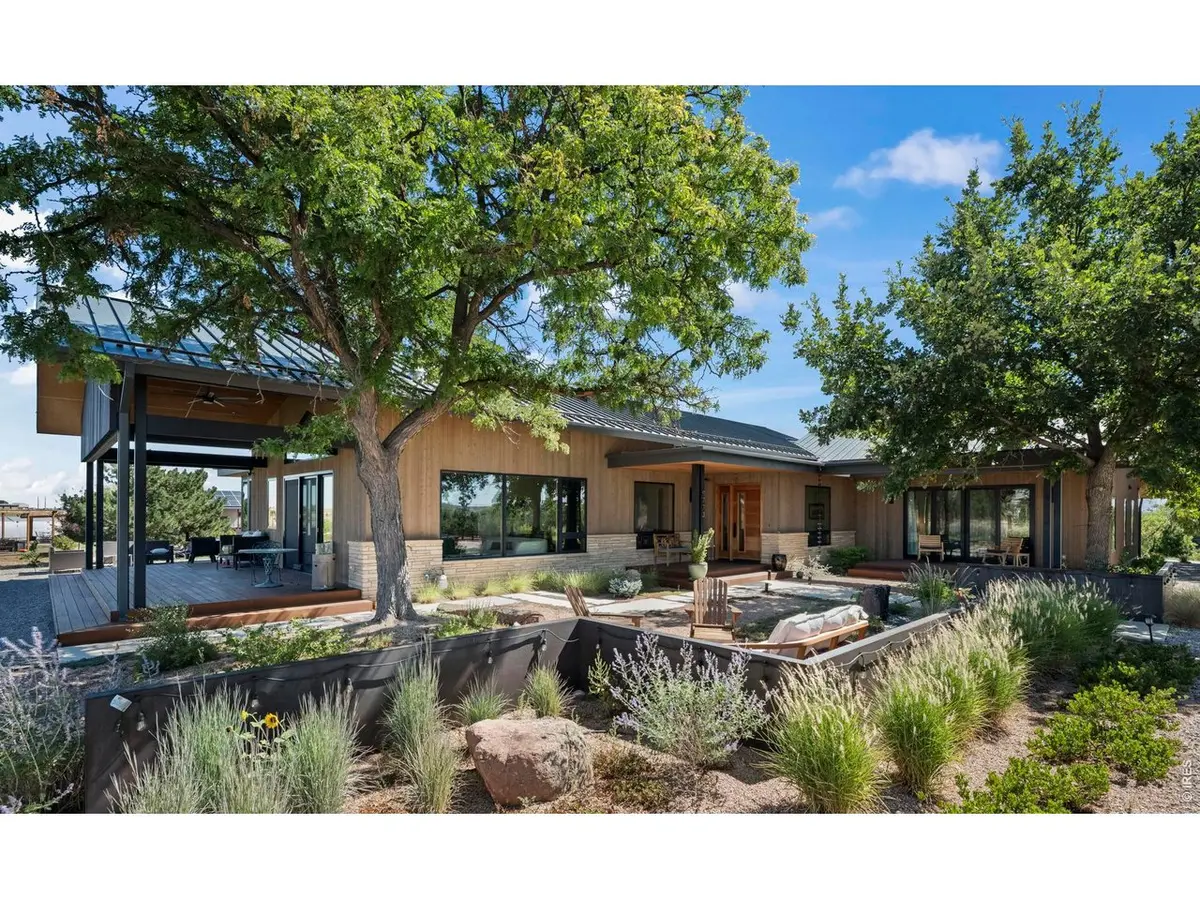
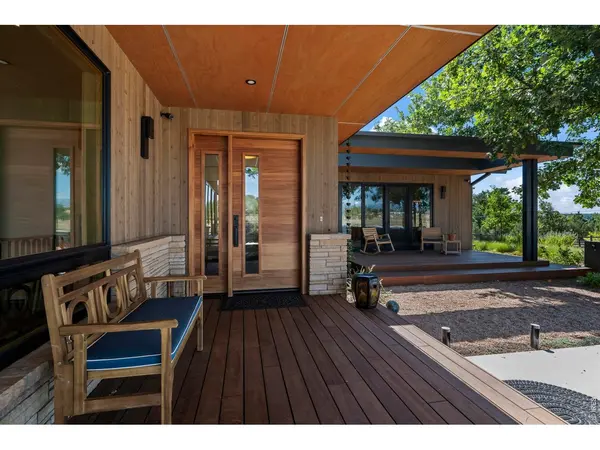
Distinctive without feeling formal, and luxurious without excess, this is a one of a kind offering for those seeking design, land, and lifestyle in equal measure. Panoramic, unobstructed mountain views await from this modern ranch home on 10 acres. Designed by BLDG.Collective and completed in 2023, it boasts light filled rooms with thoughtful finishes throughout. The chef's kitchen is anchored by 10' soapstone island and an AGA Mercury 48" Induction Range. A sliding pocket window connects the kitchen to the sweet 4 season Sun Room. The family room, with sliding barn door separating it from the main living area, features a private bedroom suite with 3/4 bath, loft, wet bar with brass sink. and beverage frig. The primary retreat offers a spa-inspired 5-piece bath with soaking tub, multi-fixture shower, and private deck overlooking Colorado's plains. The lower level features a large rec room, kitchenette with granite counters and full-size refrigerator, the 3rd bedroom and full bath, plus a sun-filled walkout solarium. Medicinal and native plant gardens lead to the barn with 2 horse stalls, tack and work areas, plus a hay mow. A flex space with large kitchen, bath, office and shaded porch is a super added bonus. Cedar cladding and natural stone complement professionally xeriscaped grounds with drip irrigation, pollinator-friendly plantings, gravel pathways, custom steel walls, and a bubbling boulder water feature. Organic soil building over 10 years created a low-water landscape and thriving business opportunity. The pasture land extends north to protected Boulder County open space, with White Rock trailhead less than a 10-minute walk away. Other features include a 14'x24' greenhouse, Gazebo, 30kW owned solar system, geothermal, oversized 6-bedroom-rated septic system, 2 EV outlets, large paddocks, round pen and and arena. This thoughtfully designed and curated home/farm is truly one of a kind!

Location

State CO

County Boulder

Community Granja Este

Area Suburban Plains

Zoning A

Rooms

Family Room 1

Basement Full, Partially Finished, Walk-Out Access, Built-In Radon

Interior

Interior Features Eat-in Kitchen, Cathedral Ceiling(s), Open Floorplan, Natural Woodwork, Walk-In Closet(s), Wet Bar, Washer/Dryer Hookup, Kitchen Island, High Ceilings, Sun Room

Heating Heat Pump, Zoned, Radiant, Humidity Control, 2 or more H20 Heaters, Electronic Air Filter

Cooling Central Air, Ceiling Fan(s)

Flooring Wood

Fireplaces Type Free Standing, Gas, Gas Log, Great Room

Appliance Electric Range, Double Oven, Dishwasher, Refrigerator, Bar Fridge, Washer, Dryer, Microwave, Freezer, Water Purifier Owned, Disposal, Fire Alarm

Exterior

Exterior Feature Sprinkler System, >8' Garage Door

Parking Features Garage Door Opener, Attached

Garage Spaces 2.0

Fence Partial, Wood, Wire, Metal

Utilities Available Natural Gas Available, Electricity Available, Cable Available, High Speed Avail

View Y/N Yes

View Mountain(s), Hills, Plains View, Panoramic

Roof Type Metal

Improvements No

Porch Patio, Deck, Enclosed

Garage Yes

Building

Lot Description Evergreen Trees, Deciduous Trees, Native Grass, Level, Abuts Farm Land, Abuts Public Open Space, Outbuildings, House Faces South, Unincorporated, Xeriscape, Paved, Fire Hydrant within 500 Feet

Sewer Septic Tank, Septic Field

Water District

Architectural Style Contemporary

Level or Stories One

Structure Type Frame

New Construction false

Schools

Elementary Schools Douglass

Middle Schools Platt

High Schools Boulder Valley Dist Re2

School District Boulder Valley Dist Re2

Others

Acceptable Financing Cash, Conventional

Horse Property Horse(s) Allowed, Zoning Appropriate for 4+ Horses, Barn, Corral(s), Pasture, Arena, Tack Room, Hay Storage

Listing Terms Cash, Conventional

Special Listing Condition Private Owner

Virtual Tour https://www.youtube.com/watch?v=hCiUBvfwXWQ


Information and Real Estate Services (IRES)
Listed by Lynne McDougal
Steve Seeger
Steve Seeger

Broker Associate | FA. 1000882889

+1(720) 546-6706 | steve@seeger.homes

GET MORE INFORMATION

Name
Phone*
Message

Go tour this home

9773 Phillips