

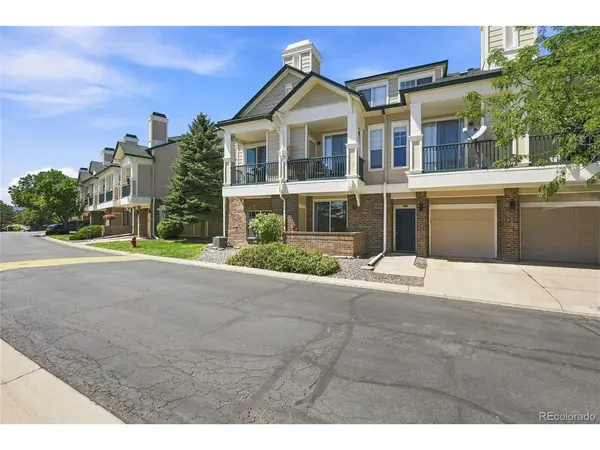



2011 Enterprise Superior, CO 80027
1 Bed
1 Bath
799 SqFt
UPDATED:
Key Details
Property Type Condo
Sub Type Condominium
Listing Status Active
Purchase Type For Sale
Square Footage 799 sqft
Subdivision Saddlebrooke At Rock Creek
MLS Listing ID IRE4187178
Style Contemporary
Bedrooms 1
Three Quarter Bath 1
HOA Fees $333/mo
HOA Y/N Yes
Year Built 1996
Annual Tax Amount $1,918
Tax Year 2025
Property Sub-Type Condominium
Source ires
Property Description
If you're looking for a comfortable, convenient place to call home between trips to the airport, Boulder, Denver, or CU, this could be the Colorado home base you've been looking for. Think convenience, comfort & cost.
This South-facing Superior condo offers main-floor living, an attached one-car garage, private patio, and more than $60,000 in recent upgrades-including a new hydro heating system with transferable warranty, updated kitchen with Whirlpool appliances and granite countertops, remodeled bathroom, and water-resistant flooring. All new soft close cabinets and drawers.
The location makes life simple: minutes to Boulder and CU, easy access to US-36, shopping, dining, trails and golf, plus the RTD AB1 Airport Bus with service to DIA. The airport is approximately 35-45 minutes away, making this an ideal option for a pilot, professor, professional, or anyone who wants a comfortable Colorado base without the maintenance or price tag of a larger home.
A smart location, a comfortable place to land, and a competitive price.
Location
State CO
County Boulder
Community Saddlebrooke At Rock Creek
Area Superior
Zoning A
Direction GPS takes you to the property
Rooms
Basement Slab
Interior
Interior Features Open Floorplan, Pantry
Heating Hot Water
Cooling Central Air
Appliance Self Cleaning Oven, Refrigerator, Fire Alarm
Exterior
Parking Features Attached
Garage Spaces 1.0
Community Features Clubhouse, Hot Tub, Sauna, Fitness Center, Security Building, Gated
Utilities Available Natural Gas Available, Electricity Available
View Y/N Yes
View Plains View
Roof Type Composition
Porch Patio
Garage Yes
Building
Lot Description Abuts Public Open Space, Meadow, House/Lot Faces SW, Paved
Sewer Public Sewer
Water City
Architectural Style Contemporary
Level or Stories One
Structure Type Frame,Stone,Wood Siding
New Construction false
Schools
Elementary Schools Monarch K-8
Middle Schools Monarch K-8
High Schools Boulder Valley Dist Re2
School District Boulder Valley Dist Re2
Others
HOA Fee Include Trash,Snow Removal,Security,Management,Exterior Maintenance,Water,Sewer
Acceptable Financing Cash, Conventional, VA
Listing Terms Cash, Conventional, VA
Special Listing Condition Private Owner
Virtual Tour https://vimeo.com/1220398797
