


15076 Overton Brighton, CO 80603
5 Beds
4 Baths
5,011 SqFt
Open House
Sat Sep 05, 9:00am - 1:00pm
UPDATED:
Key Details
Property Type Single Family Home
Sub Type Mixed Use
Listing Status Active
Purchase Type For Sale
Square Footage 5,011 sqft
Subdivision Box Elder North Homesite
MLS Listing ID IRE4276582
Style Contemporary
Bedrooms 5
Full Baths 2
Half Baths 1
Three Quarter Bath 1
HOA Fees $195/mo
HOA Y/N Yes
Year Built 2004
Annual Tax Amount $8,362
Tax Year 2025
Lot Size 1.500 Acres
Acres 1.5
Property Sub-Type Mixed Use
Source ires
Property Description
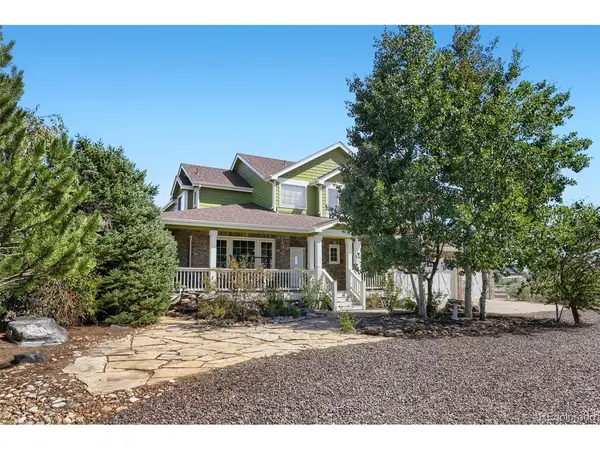
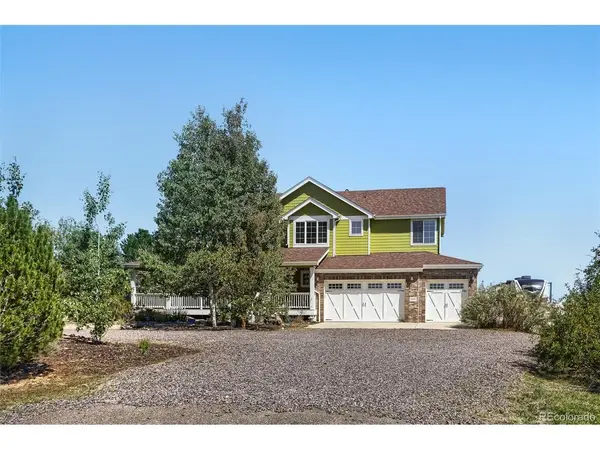
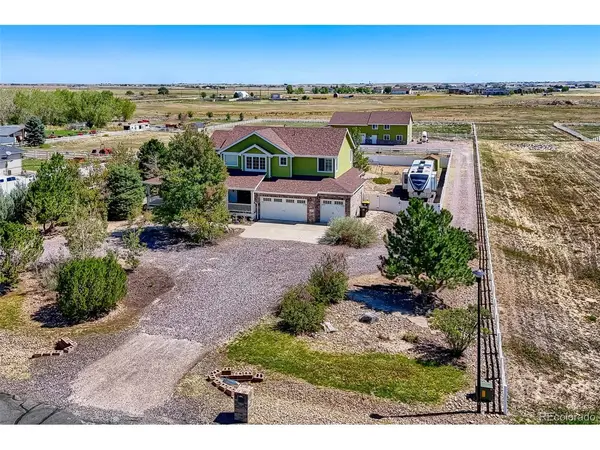
Experience the perfect blend of country living, modern luxury, and versatility in this updated 5-bedroom, 4-bath farmhouse. Set amid open space and zoned for livestock, this turnkey property offers room to live, entertain, work, play, and generate additional income with your 1bed/1bath ADU!
Step inside to soaring vaulted ceilings, oak hardwood floors, and a chef's kitchen with commercial-grade appliances. The spacious primary suite is a true retreat, featuring a five-piece en suite bath and private walk-out deck. A main-level office can also serve as a non-conforming bedroom, while the fully finished walk-out basement offers a wet bar, two additional bedrooms, and bath-perfect for guests or extended living.
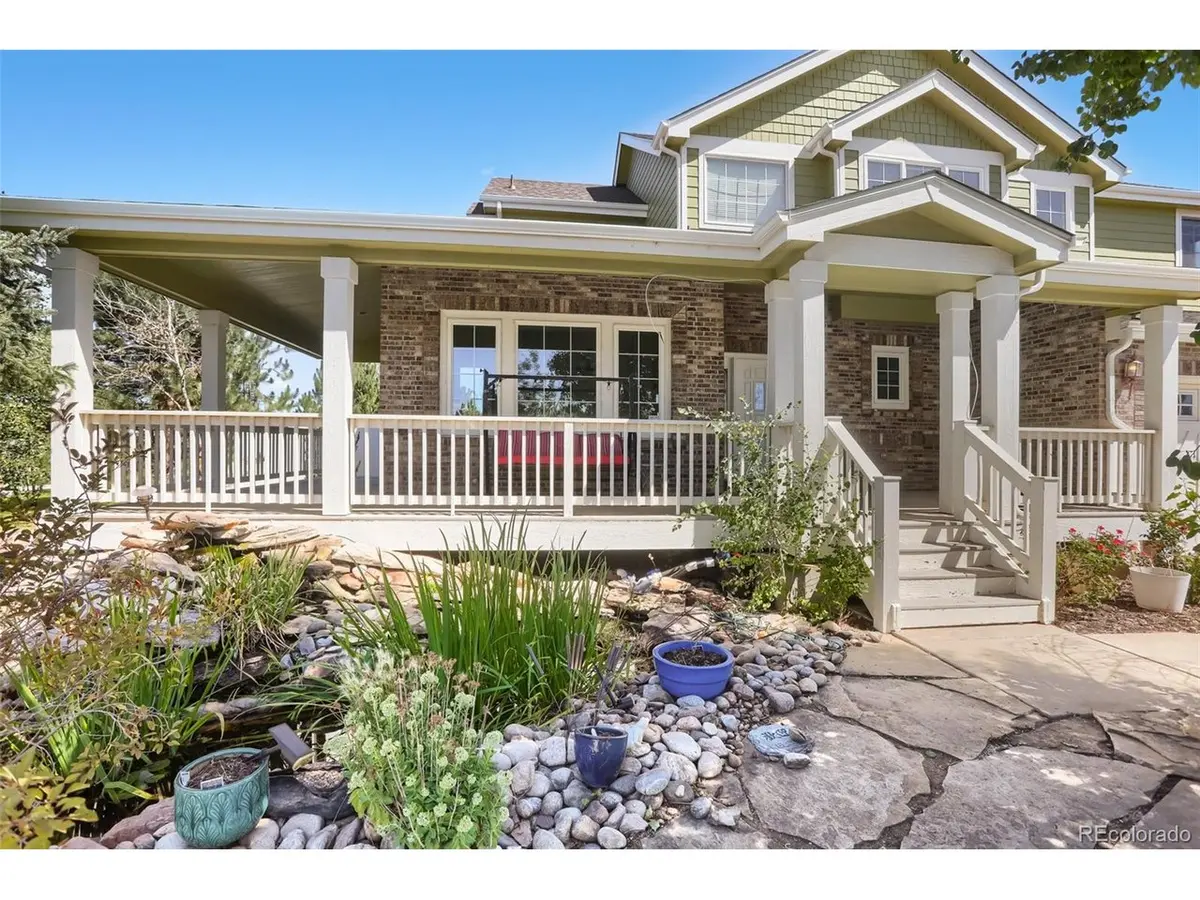
Outside, your private oasis awaits. The professionally landscaped yard is designed for entertaining, complete with gazebo, jacuzzi, beautiful water feature, wraparound deck, and plenty of room to enjoy Colorado's wide-open skies.
The showstopper is the incredible 40' x 60' barn. Far more than a traditional barn, the main level features an oversized three-car garage, indoor lap pool, 3/4 bath, and dedicated mechanic shop-a dream setup for car enthusiasts, hobbyists, or anyone needing exceptional workspace and storage.
The barn also includes a non-conforming 1-bedroom, 1-bath ADU with an open-concept kitchen, dining, and living area, offering flexibility for guests, multigenerational living, a private retreat, or potential additional income.
Solar panels on both the house and barn are included, helping keep electricity costs low. The property is zoned for livestock and includes an additional acre ideal for grazing, giving you the freedom to enjoy the farmhouse lifestyle without sacrificing modern conveniences.
New roof, new HVAC, new carpet, and fresh paint, the work has already been done. Move in ready to enjoy your private Colorado retreat-where luxury living meets wide-open space.
Location
State CO
County Adams
Community Box Elder North Homesite
Area Metro Denver
Zoning P-U-D
Rooms
Family Room 1
Basement Full, Partially Finished, Slab, Sump Pump
Interior
Interior Features Eat-in Kitchen, Cathedral Ceiling(s), Open Floorplan, Pantry, Walk-In Closet(s), Wet Bar, Jack & Jill Bathroom, Kitchen Island
Heating Forced Air
Cooling Central Air, Ceiling Fan(s), Attic Fan
Fireplaces Type Gas, One
Appliance Dishwasher, Refrigerator, Washer, Dryer, Microwave, Gas Bar-B-Q, Disposal, Fire Alarm
Exterior
Exterior Feature Sprinkler System, Balcony, Hot Tub, Oversized Garage
Parking Features Attached
Garage Spaces 3.0
Fence Fenced, Dog Run/Kennel
Pool Private
Utilities Available Natural Gas Available, Electricity Available, Cable Available
View Y/N Yes
View Mountain(s)
Roof Type Composition
Porch Patio, Deck
Garage Yes
Building
Lot Description Level, Abuts Pond/Lake, Abuts Public Open Space, Abuts Private Open Space, Meadow, Outbuildings, House Faces West, Xeriscape, Paved
Sewer Septic Tank
Water Well
Architectural Style Contemporary
Level or Stories Two
Structure Type Frame
New Construction false
Schools
Elementary Schools Mary E Pennock
Middle Schools Overland Trail
High Schools Brighton Dist 27J
School District Brighton Dist 27J
Others
HOA Fee Include Trash
Acceptable Financing Cash, Conventional, FHA, VA, USDA Loan
Horse Property Horse(s) Allowed, Pasture
Listing Terms Cash, Conventional, FHA, VA, USDA Loan
Special Listing Condition Private Owner
Virtual Tour https://cdn-properties.virtuance.com/2987630/videos/15076_Overton_Street_1.mp4
