

3355 Castle Peak, Superior, CO 80027
See all 51 photos
3355 Castle Peak, Superior, CO 80027,Video Tour
3355 Castle Peak, Superior, CO 80027
REQUEST A TOUR If you would like to see this home without being there in person, select the "Virtual Tour" option and your agent will contact you to discuss available opportunities.
In-PersonVirtual Tour
$ 875,000
Est. payment /mo
Open Thu 4PM-6PM

3355 Castle Peak Superior, CO 80027

4 Beds

4 Baths

2,562 SqFt


Open House

Thu Oct 01, 4:00pm - 6:00pm

Sat Oct 03, 12:00pm - 2:00pm

Sun Oct 04, 12:00pm - 2:00pm

UPDATED:

Key Details

Property Type Single Family Home

Sub Type Single Family Residence

Listing Status Active

Purchase Type For Sale

Square Footage 2,562 sqft

Subdivision Rock Creek Ranch Flg 21

MLS Listing ID IRE1069695

Style Contemporary

Bedrooms 4

Full Baths 3

Half Baths 1

HOA Fees $323/ann

HOA Y/N Yes

Year Built 2001

Annual Tax Amount $6,077

Tax Year 2025

Lot Size 6,098 Sqft

Acres 0.14

Property Sub-Type Single Family Residence

Source ires

Property Description

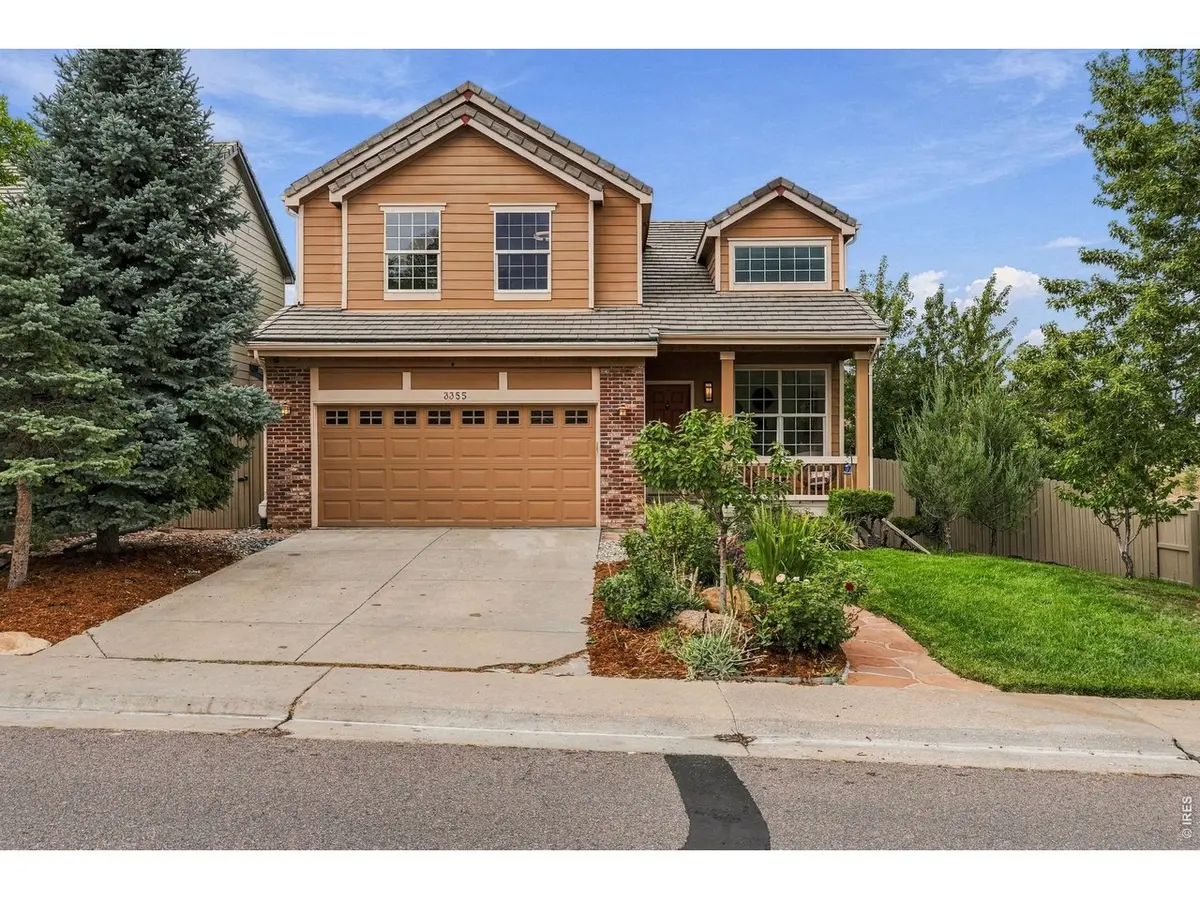
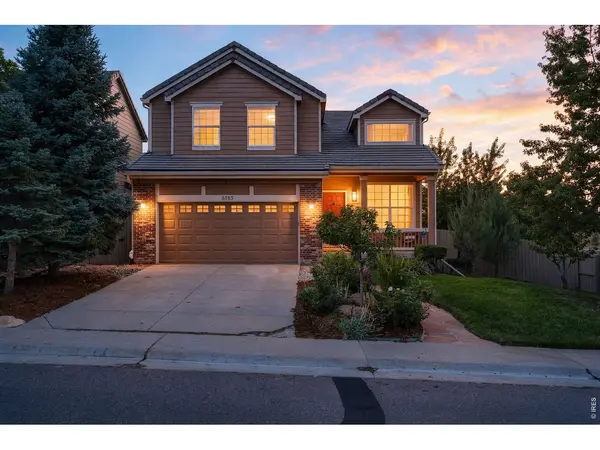
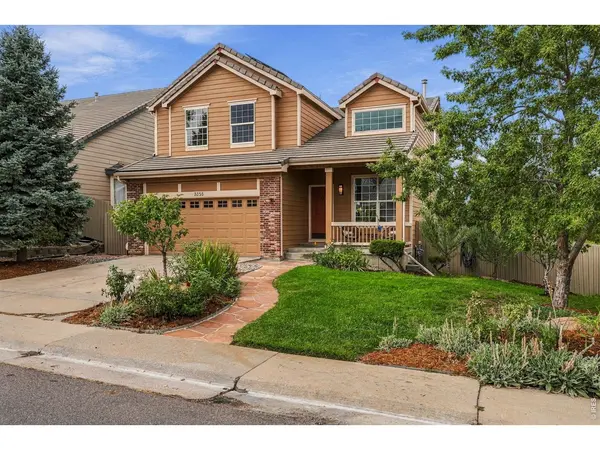
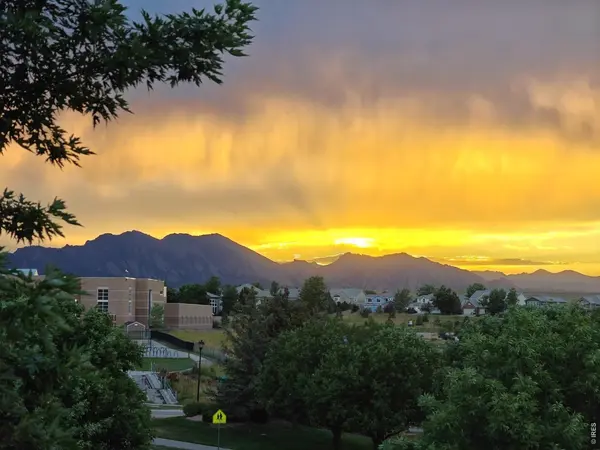
Welcome to a home that perfectly balances modern efficiency with the breathtaking beauty of the Colorado landscape. Located at 3355 Castle Peak Ave, this property has been thoughtfully updated from top to bottom, offering a fresh, contemporary feel the moment you step through the door. The main level shines with gleaming hardwood flooring that flows through the dining and kitchen areas. The kitchen itself is a showstopper, featuring brand-new countertops and stylish tile work, while the bathrooms have been beautifully renovated with sleek new quartz counters. Throughout the home, you'll find new carpet, fresh paint, and updated electrical, ensuring every corner feels crisp and entirely move-in ready. One of the standout features of this home is its commitment to sustainability and comfort. It's equipped with a new cold-climate heat pump paired with a high-efficiency furnace, plus a solar system with battery backup-offering peace of mind and energy savings year-round. The living space extends outdoors to two spacious decks, where you can soak in stunning views of the surrounding open space and the iconic Flatirons. It's the perfect spot for a morning coffee or an evening watching the sunset over the peaks. Downstairs, the finished garden-level basement defies the typical "basement" feel, flooding with natural light and providing a flexible space for recreation or a home office. Situated in a prime Superior location, this home offers easy access to the community pool and is just a short walk from the elementary school and local parks. With its blend of high-end updates and incredible views, this is an opportunity to enjoy the best of Colorado living

Location

State CO

County Boulder

Community Rock Creek Ranch Flg 21

Area Superior

Zoning RES

Rooms

Basement Full, Partially Finished

Interior

Interior Features Eat-in Kitchen, Separate Dining Room, Open Floorplan, Walk-In Closet(s), Washer/Dryer Hookup, Kitchen Island

Heating Forced Air, Heat Pump, 2 or more Heat Sources

Cooling Central Air, Ceiling Fan(s), Whole House Fan

Flooring Wood

Fireplaces Type Gas, Gas Log, Living Room

Appliance Gas Range, Dishwasher, Refrigerator, Microwave

Exterior

Exterior Feature Sprinkler System

Parking Features Attached

Garage Spaces 2.0

Fence Fenced, Wood

Community Features Tennis Court(s), Pool, Park, Trail(s)

Utilities Available Natural Gas Available, Electricity Available

View Y/N Yes

View Mountain(s)

Roof Type Tile

Improvements No

Porch Patio, Deck

Garage Yes

Building

Lot Description Corner Lot, Wooded, Abuts Public Open Space, Paved

Sewer Public Sewer

Water Public

Architectural Style Contemporary

Level or Stories Two

Structure Type Frame,Brick

New Construction false

Schools

Elementary Schools Eldorado

Middle Schools Eldorado

High Schools Boulder Valley Dist Re2

School District Boulder Valley Dist Re2

Others

HOA Fee Include Common Amenities,Trash

Acceptable Financing Cash, Conventional, FHA, VA

Listing Terms Cash, Conventional, FHA, VA

Special Listing Condition Private Owner

Virtual Tour https://www.zillow.com/view-imx/aa3212e9-826a-4145-91eb-40c37bd0d51f?wl=true&setAttribution=mls&initialViewType=pano


Information and Real Estate Services (IRES)
Listed by Mary Ellen Hochman
Steve Seeger
Steve Seeger

Broker Associate CO Lic# 1000882889

+1(720) 546-6706 | steve@seeger.homes

GET MORE INFORMATION

Name
Phone*
Message

Go tour this home

3355 Castle Peak