
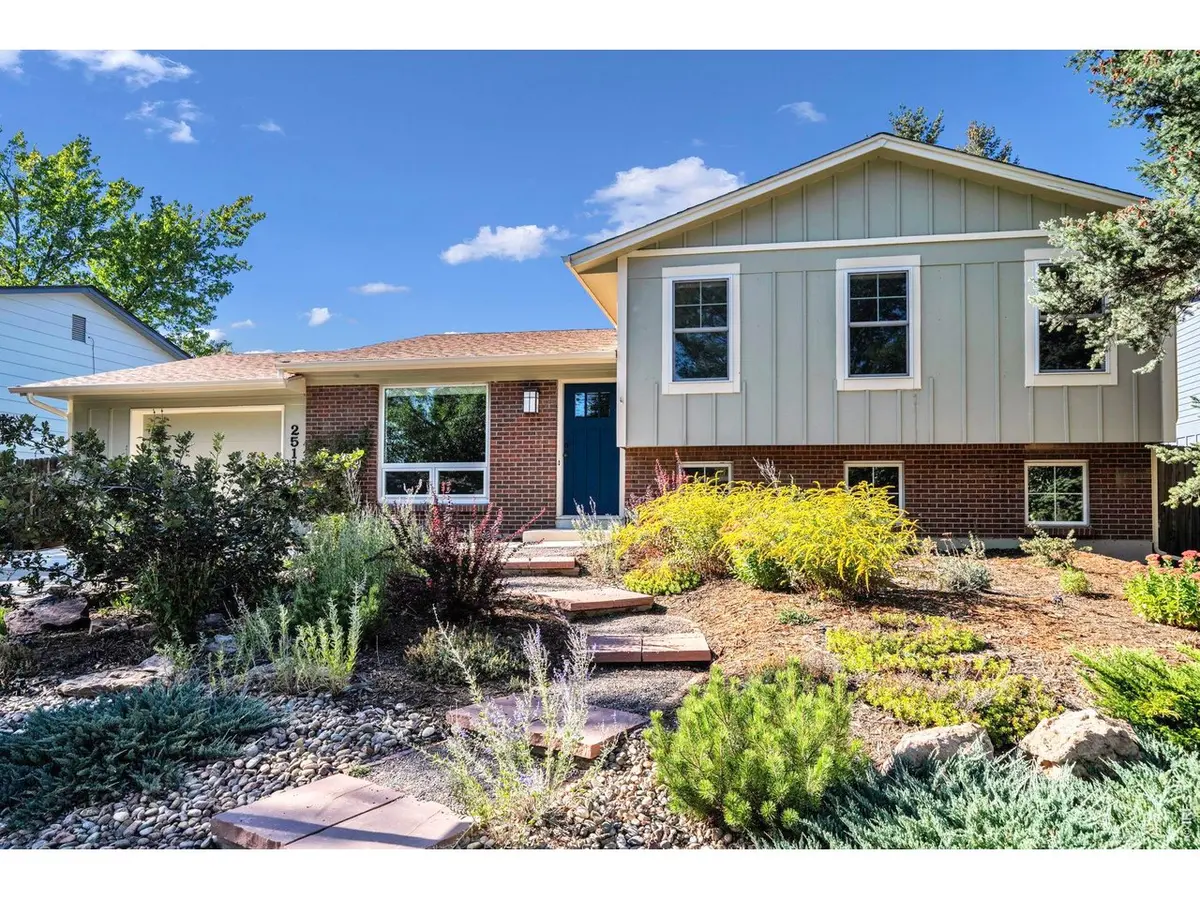
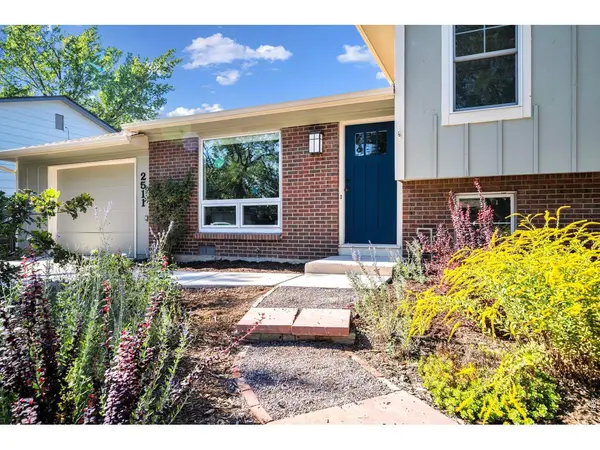
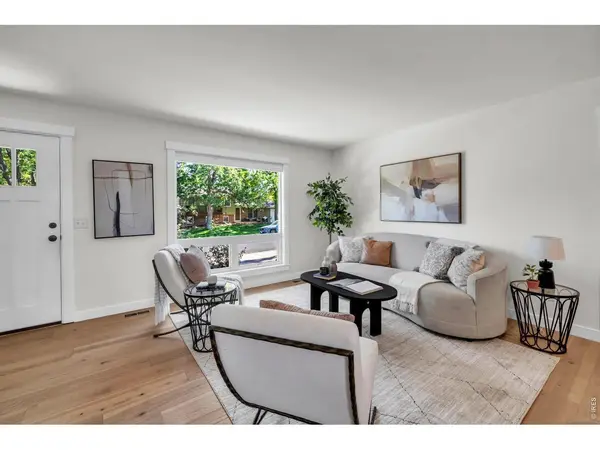

2511 N Franklin, Louisville, CO 80027
See all 44 photos
2511 N Franklin, Louisville, CO 80027
REQUEST A TOUR If you would like to see this home without being there in person, select the "Virtual Tour" option and your agent will contact you to discuss available opportunities.
In-PersonVirtual Tour
$ 815,000
Est. payment /mo
New

2511 N Franklin Louisville, CO 80027

4 Beds

2 Baths

1,764 SqFt


UPDATED:

Key Details

Property Type Single Family Home

Sub Type Single Family Residence

Listing Status Active

Purchase Type For Sale

Square Footage 1,764 sqft

Subdivision Hillsborough North

MLS Listing ID IRE1069737

Style Contemporary

Bedrooms 4

Three Quarter Bath 2

HOA Y/N No

Year Built 1977

Annual Tax Amount $4,427

Tax Year 2025

Lot Size 7,405 Sqft

Acres 0.17

Property Sub-Type Single Family Residence

Source ires

Property Description

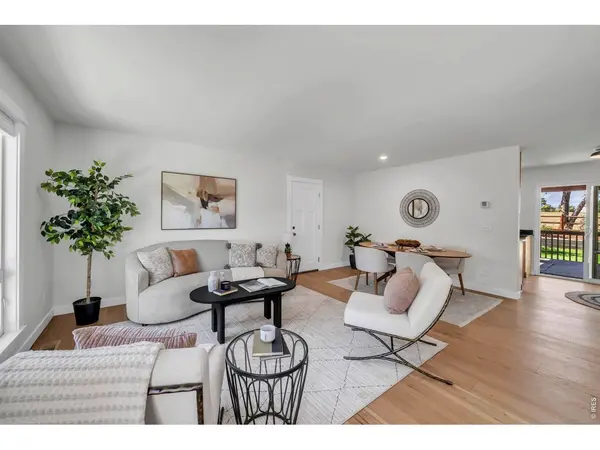
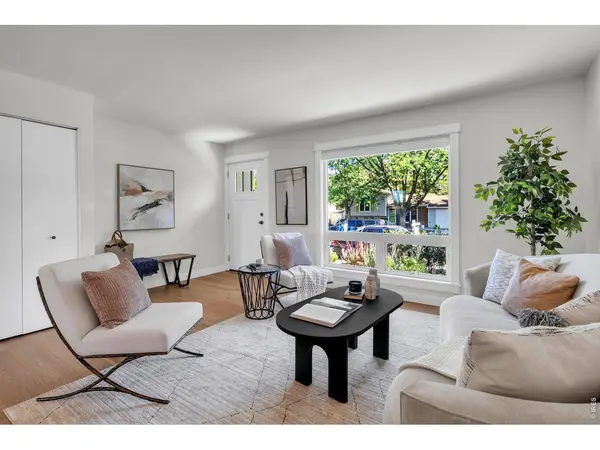
Enjoy the rare opportunity to back directly to Callahan Open Space in a quiet Louisville neighborhood, with year-round views toward Rocky Mountain National Park and direct access to the Louisville Powerline Loop Trail. Set in a peaceful, low-traffic neighborhood near Keith Helart Park, this home features more than $100,000 in thoughtful, quality improvements - Pella windows, newer roof and gutters, updated HVAC, newer water heater, fresh interior & exterior paint, new hardwood flooring throughout the main level, and extensive landscaping. Abundant natural light fills the home, while gorgeous hardwood floors create a warm, cohesive feel. The kitchen features rich wood cabinetry, granite countertops, a newer GE Profile induction range, Bosch dishwasher & new stainless refrigerator. An adjoining breakfast nook opens to a spacious covered patio overlooking the expansive backyard and uninterrupted open-space views. Upstairs, the generous primary suite features a shared 3/4 bath, with newer carpet throughout the upper level that also has 2 additional bedrooms. The lower level offers flexible living space with LVT flooring, a large family room with a cozy fireplace, fourth bedroom, and completely remodeled 3/4 bath/laundry room. Other improvements - Daikin two-stage furnace and AC, updated sewer line to the street, and an updated main electrical panel with a dedicated 50-amp circuit for EV charging. The oversized garage provides plenty of storage for outdoor gear, plus 2 car driveway. Outside, the oversized backyard is a serene retreat with updated landscaping, sprinkler & drip irrigation, and newer fencing. With protected open space directly behind the home, you'll enjoy expansive views, incredible sunsets and miles of trail access. Just minutes from Old Town Louisville's award-winning restaurants and shops, along with top-rated Boulder Valley schools, this home offers an exceptional combination of extensive updates, an incredible setting and the Louisville lifestyle.

Location

State CO

County Boulder

Community Hillsborough North

Area Louisville

Zoning Res

Rooms

Family Room 1

Basement None

Interior

Interior Features Eat-in Kitchen, Open Floorplan, Walk-In Closet(s), Washer/Dryer Hookup

Heating Forced Air, Wood Stove

Cooling Central Air

Flooring Wood

Fireplaces Type Family Room

Appliance Electric Range, Dishwasher, Refrigerator, Washer, Dryer, Microwave, Disposal, Fire Alarm

Exterior

Parking Features Garage Door Opener, Attached

Garage Spaces 1.0

Fence Partial, Wood

Utilities Available Natural Gas Available, Electricity Available, Cable Available, High Speed Avail

View Y/N Yes

View Plains View

Roof Type Composition

Improvements No

Porch Deck

Garage Yes

Building

Lot Description Evergreen Trees, Deciduous Trees, Native Grass, Level, Abuts Public Open Space, House Faces East, City Limits, Paved, Curbs, Gutters, Sidewalks

Sewer Public Sewer

Water Public

Architectural Style Contemporary

Level or Stories Tri-Level

Structure Type Frame

New Construction false

Schools

Elementary Schools Coal Creek

Middle Schools Louisville

High Schools Boulder Valley Dist Re2

School District Boulder Valley Dist Re2

Others

Acceptable Financing Cash, Conventional, FHA, VA

Listing Terms Cash, Conventional, FHA, VA

Special Listing Condition Private Owner

Virtual Tour https://www.listingsmagic.com/sps/tour-slider/index.php?property_ID=286442


Information and Real Estate Services (IRES)
Listed by Sue Masterson
Steve Seeger
Steve Seeger

Broker Associate CO Lic# 1000882889

+1(720) 546-6706 | steve@seeger.homes

GET MORE INFORMATION

Name
Phone*
Message

Go tour this home

2511 N Franklin