

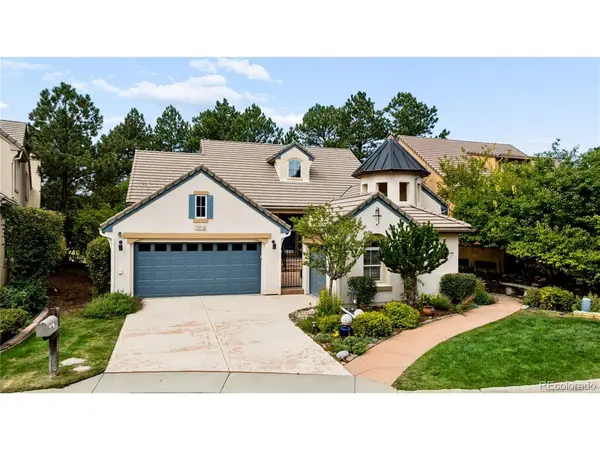



5013 Vermillion Castle Rock, CO 80108
4 Beds
3 Baths
5,418 SqFt
Open House
Sat Oct 03, 11:00am - 1:00pm
UPDATED:
Key Details
Property Type Single Family Home
Sub Type Single Family Residence
Listing Status Active
Purchase Type For Sale
Square Footage 5,418 sqft
Subdivision Castle Pines Village
MLS Listing ID IRE8931443
Style Contemporary
Bedrooms 4
Full Baths 3
HOA Fees $341/mo
HOA Y/N Yes
Year Built 2002
Annual Tax Amount $9,661
Tax Year 2025
Lot Size 6,098 Sqft
Acres 0.14
Property Sub-Type Single Family Residence
Source ires
Property Description
The light-filled great room features a striking fireplace and a wall of windows framing the tranquil backyard and open-space setting. The renovated kitchen showcases custom cabinetry, granite, stainless steel appliances, and a breakfast nook. Nearby, the formal dining room is ideal for holidays and entertaining, while a wet bar and island seating connect the kitchen and dining areas.
The main-floor primary suite includes a beautifully appointed bath with heated floors, dual vanities, a soaking tub, oversized shower, and two walk-in closets. A rare second main-floor bedroom beside a full bath is ideal for guests or multigenerational living. A sitting room, office, laundry room, and attached garage complete the main level. Upstairs, a loft offers flexible space for reading, hobbies, workouts, relaxation, or second office.
The finished garden level features a spacious recreation room, family room, wine-tasting room, two additional bedrooms, a full bath, media room, and storage.
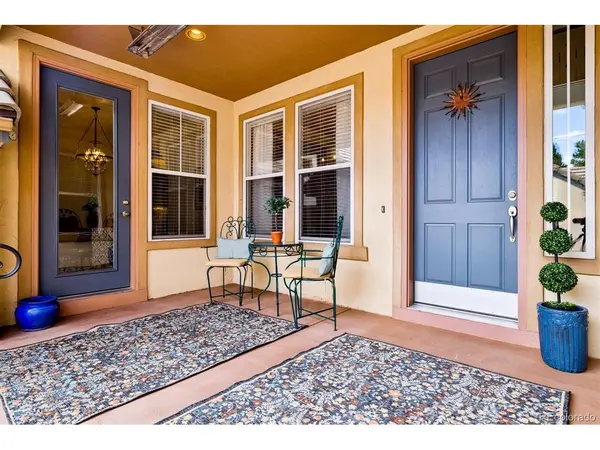
Outside, the southeast-facing deck is perfect for outdoor dining and entertaining. Mature trees, lush perennials, and a substantial privacy berm create a peaceful, mountain-like retreat. A private front courtyard and covered porch provide another inviting outdoor space.
Spacious yet intimate, this is a home where comfort and elegance come naturally.
Enjoy convenient access to shops, restaurants, pools, tennis and pickleball courts, the Village fitness center, and 13 miles of trails and parks. This impeccably maintained home is a rare opportunity in one of Colorado's most distinctive gated communities.
Location
State CO
County Douglas
Community Castle Pines Village
Area Metro Denver
Zoning PDU
Direction South side Castle Pines Village, Gate 4, West on Vermillion Drive, West on Vermillion Court.
Rooms
Family Room 1
Basement Partial, Full, Partially Finished, Crawl Space, Structural Floor, Sump Pump
Interior
Interior Features Eat-in Kitchen, Cathedral Ceiling(s), Open Floorplan, Pantry, Walk-In Closet(s), Wet Bar, Skylights, Kitchen Island, Theatre Room
Heating Forced Air, Humidity Control
Cooling Central Air, Ceiling Fan(s)
Fireplaces Type Gas Log, Great Room, One
Appliance Self Cleaning Oven, Double Oven, Dishwasher, Bar Fridge, Washer, Dryer, Microwave, Trash Compactor, Disposal, Fire Alarm
Exterior
Exterior Feature Sprinkler System
Parking Features Attached
Garage Spaces 3.0
Community Features Clubhouse, Tennis Court(s), Pool, Playground, Fitness Center, Trail(s), Gated
Utilities Available Cable Available
View Y/N Yes
View Mountain(s), Hills
Roof Type Tile
Porch Patio, Deck
Garage Yes
Building
Lot Description Cul-De-Sac, Wooded, Deciduous Trees, Level, Golf Course Neighborhood, Abuts Public Open Space, Abuts Private Open Space, House/Lot Faces SW, Paved
Sewer Public Sewer
Water Public
Architectural Style Contemporary
Level or Stories Two
Structure Type Frame,Stucco,Concrete
New Construction false
Schools
Elementary Schools Buffalo Ridge
Middle Schools Rocky Heights
High Schools Douglas County Re-1
School District Douglas County Re-1
Others
HOA Fee Include Trash,Snow Removal,Security
Acceptable Financing Cash, Conventional
Listing Terms Cash, Conventional
Virtual Tour https://iframe.videodelivery.net/d0eafbfee95dcf19a19cd25ac36648ed
