

15036 Silver Feather, Broomfield, CO 80023
See all 47 photos
15036 Silver Feather, Broomfield, CO 80023
REQUEST A TOUR If you would like to see this home without being there in person, select the "Virtual Tour" option and your agent will contact you to discuss available opportunities.
In-PersonVirtual Tour
$ 949,000
Est. payment /mo
Save
Open Sat 11AM-1PM

15036 Silver Feather Broomfield, CO 80023

5 Beds

5 Baths

3,106 SqFt


Open House

Fri Oct 02, 3:00pm - 5:00pm

Sat Oct 03, 11:00am - 1:00pm

UPDATED:

Key Details

Property Type Single Family Home

Sub Type Single Family Residence

Listing Status Active

Purchase Type For Sale

Square Footage 3,106 sqft

Subdivision Wildgrass Filing 1

MLS Listing ID IRE1069754

Bedrooms 5

Full Baths 3

Half Baths 1

Three Quarter Bath 1

HOA Fees $101/mo

HOA Y/N Yes

Year Built 2007

Annual Tax Amount $8,419

Tax Year 2025

Lot Size 0.270 Acres

Acres 0.27

Property Sub-Type Single Family Residence

Source ires

Property Description

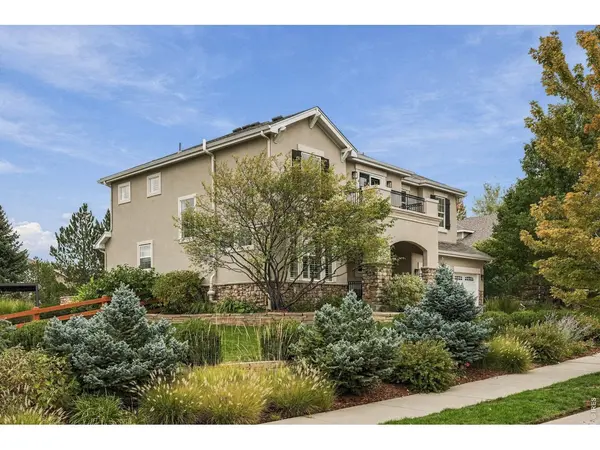
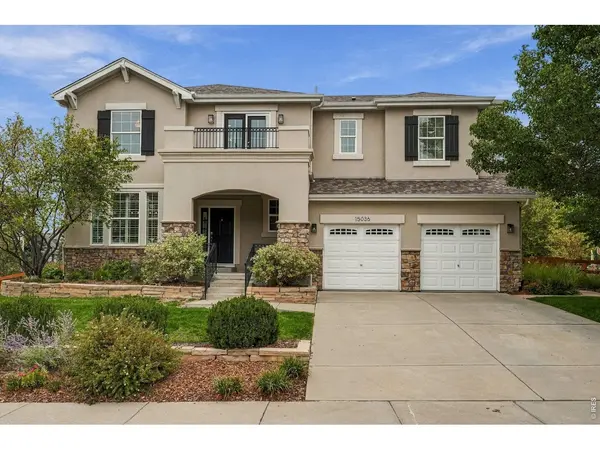
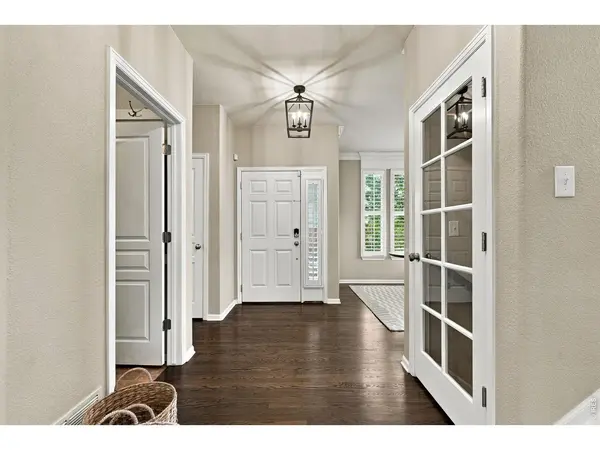
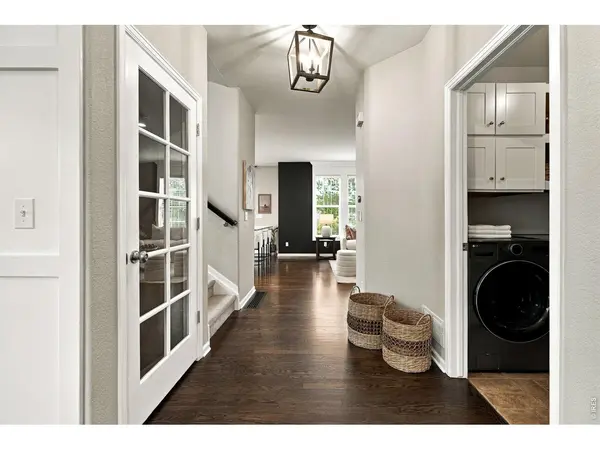
Welcome to 15036 Silver Feather Circle, a beautifully maintained home in Broomfield's sought-after Wildgrass neighborhood, set on an expansive .27-acre lot with stunning Front Range and snowcapped mountain views. Offering 5 bedrooms, 5 bathrooms and 3,106 total square feet, this home combines flexible living spaces, thoughtful updates and an exceptional indoor-outdoor lifestyle. At the heart of the home is a spacious kitchen featuring an oversized granite island with seating for six, quartz perimeter countertops, marble backsplash and farmhouse sink. Hardwood floors, a gas fireplace, crown molding and custom millwork add warmth and character throughout the main living areas. A main-level office provides exceptional flexibility and can easily serve as a main-floor bedroom, complete with its own en suite bath. Upstairs, the generous primary suite and additional living spaces provide plenty of room to spread out, while the finished basement adds even more versatility with a recreation room wired for sound - ideal for movie nights, games or entertaining. Outside, enjoy Colorado living from the private backyard and patio while taking in the mountain setting. A hot tub is included, along with the 65" HD television in the living room, making the home truly ready to enjoy from day one. Major mechanical updates add peace of mind, with both the HVAC system and hot water heater replaced within the past two years. Wildgrass residents enjoy a neighborhood clubhouse, pool, tennis courts, parks and an extensive network of trails and open space, creating an ideal balance of neighborhood amenities and easy access to the outdoors. This is a home that delivers where it matters - mountain views, a large lot, flexible living space, meaningful updates and one of Broomfield's most desirable neighborhood settings.

Location

State CO

County Broomfield

Community Wildgrass Filing 1

Area Broomfield

Zoning PUD

Rooms

Basement Partial, Partially Finished, Crawl Space, Built-In Radon, Sump Pump

Interior

Interior Features Separate Dining Room, Open Floorplan, Walk-In Closet(s), Washer/Dryer Hookup, Kitchen Island

Heating Forced Air

Cooling Central Air, Ceiling Fan(s)

Flooring Wood

Fireplaces Type Gas, Living Room

Appliance Gas Range, Self Cleaning Oven, Double Oven, Dishwasher, Refrigerator, Bar Fridge, Washer, Dryer, Microwave, Disposal, Fire Alarm

Exterior

Exterior Feature Sprinkler System, Balcony, Hot Tub

Parking Features Garage Door Opener, Attached

Garage Spaces 2.0

Fence Fenced

Community Features Clubhouse, Tennis Court(s), Pool, Playground

Utilities Available Natural Gas Available, Electricity Available, Cable Available, High Speed Avail

View Y/N Yes

View Mountain(s), Hills, City

Roof Type Composition

Improvements No

Porch Patio

Garage Yes

Building

Lot Description Evergreen Trees, Deciduous Trees, Native Grass, Level, House Faces West, City Limits, Paved, Sidewalks

Sewer Public Sewer

Water Public

Level or Stories Two

Structure Type Frame

New Construction false

Schools

Elementary Schools Coyote Ridge

Middle Schools Westlake

High Schools Adams Co. Dist 12

School District Adams Co. Dist 12

Others

HOA Fee Include Common Amenities,Trash,Snow Removal,Management

Acceptable Financing Cash, Conventional, FHA, VA

Listing Terms Cash, Conventional, FHA, VA

Special Listing Condition Private Owner


Information and Real Estate Services (IRES)
Listed by Jeff Hebeler
Steve Seeger
Steve Seeger

Broker Associate CO Lic# 1000882889

+1(720) 546-6706 | steve@seeger.homes

GET MORE INFORMATION

Name
Phone*
Message

Go tour this home

15036 Silver Feather