



$800,000
$824,900
3.0%For more information regarding the value of a property, please contact us for a free consultation.
7680 S Blackstone Aurora, CO 80016
5 Beds
5 Baths
4,772 SqFt
Key Details
Sold Price $800,000
Property Type Single Family Home
Sub Type Single Family Residence
Listing Status Sold
Purchase Type For Sale
Square Footage 4,772 sqft
Subdivision Blackstone Country Club
MLS Listing ID IRE3462860
Sold Date 09/03/26
Bedrooms 5
Full Baths 3
Half Baths 1
Three Quarter Bath 1
HOA Fees $220/mo
HOA Y/N Yes
Year Built 2011
Annual Tax Amount $8,176
Tax Year 2025
Lot Size 0.270 Acres
Acres 0.27
Property Sub-Type Single Family Residence
Source ires
Property Description
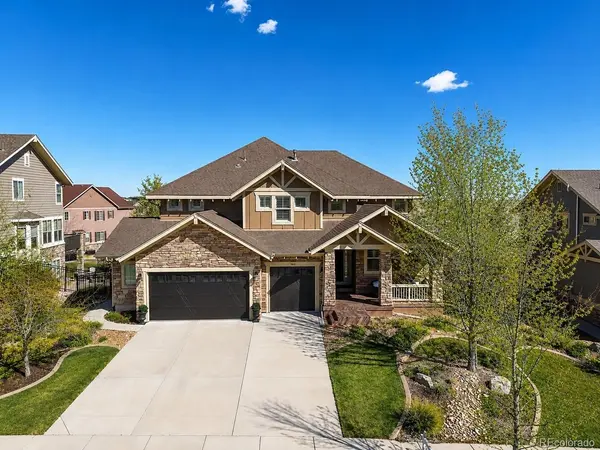
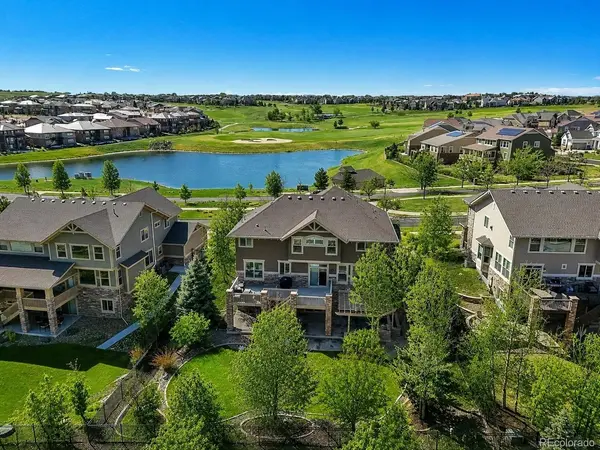
Experience luxury living in Blackstone Country Club with panoramic golf course and pond views from the front porch in this beautifully maintained 5-bedroom, 5-bath home offering nearly 4,800 finished square feet. Perfectly positioned on a premium lot, this exceptional residence combines elegant design, generous living spaces, and outstanding indoor-outdoor entertaining in one of Southeast Aurora's most desirable communities. The gourmet kitchen features granite countertops, stainless steel appliances, rich maple cabinetry, a large center island, and a sunny breakfast nook that opens to the expansive deck overlooking the private backyard-an ideal setting for morning coffee or unforgettable Colorado evenings. The inviting family room with gas fireplace, formal living and dining rooms, and private main-floor office provide exceptional flexibility for everyday living and entertaining. Upstairs, the spacious primary suite offers French doors, a luxurious five-piece bath, and dual walk-in closets with custom California Closet built-ins. A secondary ensuite bedroom, two additional bedrooms, and a versatile loft complete the upper level. The finished walkout basement is perfect for entertaining or multigenerational living, featuring a large recreation room, custom wet bar, fifth bedroom, 3/4 bath, second laundry area, and direct access to the covered patio, pergola, and gas firepit. Additional highlights include plantation shutters, central vacuum, newer carpet, oversized epoxy-coated three-car garage, and mature landscaping. Residents enjoy Blackstone Country Club amenities including a clubhouse, pool, fitness center, tennis courts, parks, and trails, all within the award-winning Cherry Creek School District and just minutes from Southlands, dining, shopping, and C-470. This is an exceptional opportunity to own a premium golf course home in one of Aurora's most sought-after neighborhoods.
Location
State CO
County Arapahoe
Community Blackstone Country Club
Area Metro Denver
Direction GPS
Rooms
Family Room 1
Basement Full, Partially Finished, Walk-Out Access
Interior
Interior Features Eat-in Kitchen, Walk-In Closet(s), Wet Bar, Kitchen Island, Central Vacuum
Heating Forced Air
Cooling Central Air
Fireplaces Type Gas, Family Room, One
Appliance Double Oven, Dishwasher, Refrigerator, Washer, Dryer, Microwave
Exterior
Exterior Feature Oversized Garage
Parking Features Attached
Garage Spaces 3.0
Fence Fenced
Community Features Clubhouse, Tennis Court(s), Hot Tub, Pool, Playground, Fitness Center, Park, Trail(s)
View Y/N No
Roof Type Composition
Porch Patio, Deck
Garage Yes
Building
Lot Description Abuts Golf Course, House Faces South
Sewer Public Sewer
Water City
Level or Stories Two
Structure Type Frame,Wood Siding,Moss Rock
New Construction false
Schools
Elementary Schools Woodland
Middle Schools Fox Ridge
High Schools Cherry Creek 5
School District Cherry Creek 5
Others
HOA Fee Include Trash
Acceptable Financing Cash, Conventional, FHA, VA
Listing Terms Cash, Conventional, FHA, VA
Special Listing Condition Private Owner
Read Less
Want to know what your home might be worth? Contact us for a FREE valuation!

Our team is ready to help you sell your home for the highest possible price ASAP

Nearby Locations