


$450,000
$459,000
2.0%For more information regarding the value of a property, please contact us for a free consultation.
3325 Crazy Horse Wellington, CO 80549
3 Beds
3 Baths
2,776 SqFt
Key Details
Sold Price $450,000
Property Type Single Family Home
Sub Type Single Family Residence
Listing Status Sold
Purchase Type For Sale
Square Footage 2,776 sqft
Subdivision Buffalo Creek 3Rd Well
MLS Listing ID IRE1055540
Sold Date 09/03/26
Bedrooms 3
Full Baths 2
Half Baths 1
HOA Fees $60/mo
HOA Y/N Yes
Year Built 2005
Annual Tax Amount $3,253
Tax Year 2025
Lot Size 6,534 Sqft
Acres 0.15
Property Sub-Type Single Family Residence
Source ires
Property Description
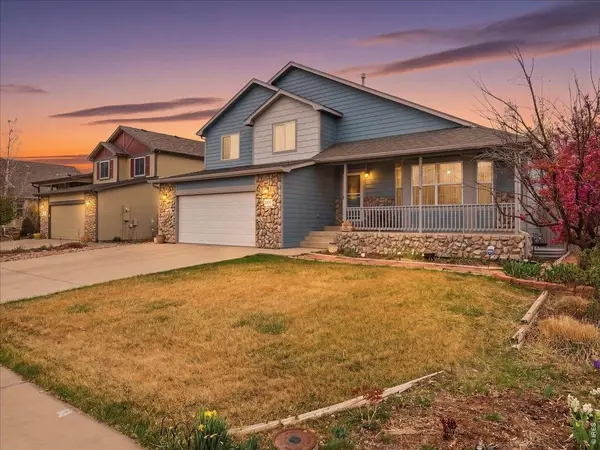
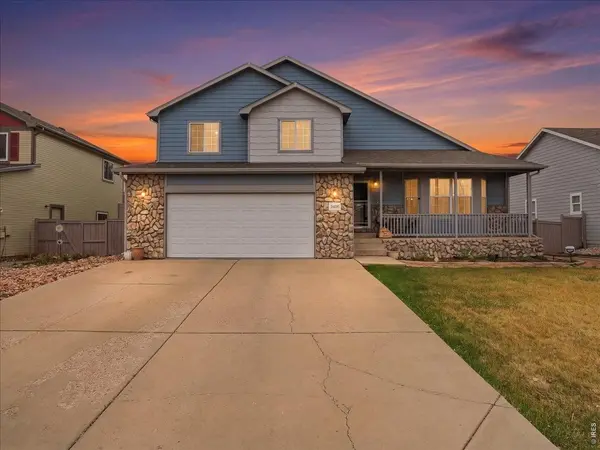
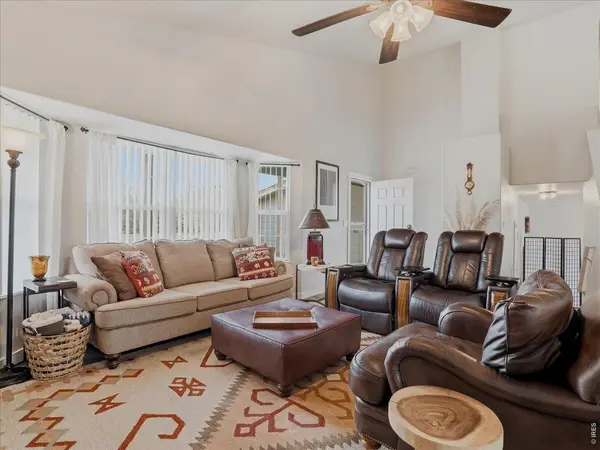
Rare opportunity to own over 2,700 square feet in Wellington under $460,000 with NO metro district. With multiple living areas, a flexible 4-level layout, and room to spread out, this home offers the space buyers are struggling to find at this price point. No metro tax and lower taxes make this home a must see! Spacious and well-maintained 4-level home in Buffalo Creek offering 3 bedrooms, 3 baths, and over 2,700 finished square feet.The main level features an open layout with a functional kitchen, eat-in dining, and comfortable living space-ideal for everyday living and entertaining. Multiple living areas across the 4-level design provide flexibility for a home office, media space, or separate gathering areas. Upstairs, the primary suite includes a walk-in closet, with 2 additional bedrooms and a bathroom positioned for privacy and convenience.The fenced backyard is ready for pets, play, or outdoor entertaining, while the 2-car garage adds extra storage and practicality. Located in a no metro district, helping keep monthly costs lower, and close to parks, schools, and everyday amenities in Wellington. Homes with this amount of finished space, layout flexibility, and no metro district are hard to find-schedule your showing before it's gone.
Location
State CO
County Larimer
Community Buffalo Creek 3Rd Well
Area Fort Collins
Zoning Res
Rooms
Basement Partial, Unfinished
Interior
Interior Features Eat-in Kitchen, Cathedral Ceiling(s), Bay or Bow Window, Washer/Dryer Hookup, Kitchen Island
Heating Forced Air
Cooling Central Air
Appliance Electric Range, Dishwasher, Refrigerator, Microwave
Exterior
Parking Features Attached
Garage Spaces 2.0
Fence Fenced
Utilities Available Natural Gas Available, Electricity Available
View Y/N Yes
View City
Roof Type Composition
Improvements No
Porch Patio
Garage Yes
Building
Lot Description Paved, Curbs, Gutters, Sidewalks
Sewer Public Sewer
Water City
Level or Stories Four
Structure Type Frame
New Construction false
Schools
Elementary Schools Eyestone
Middle Schools Wellington
High Schools Poudre
School District Poudre
Others
Acceptable Financing Cash, Conventional, FHA, VA
Listing Terms Cash, Conventional, FHA, VA
Special Listing Condition Private Owner
Read Less
Want to know what your home might be worth? Contact us for a FREE valuation!

Our team is ready to help you sell your home for the highest possible price ASAP

Nearby Locations