



$370,000
$399,000
7.3%For more information regarding the value of a property, please contact us for a free consultation.
550 Pierce Erie, CO 80516
2 Beds
1 Bath
1,151 SqFt
Key Details
Sold Price $370,000
Property Type Single Family Home
Sub Type Single Family Residence
Listing Status Sold
Purchase Type For Sale
Square Footage 1,151 sqft
Subdivision Erie Town
MLS Listing ID IRE1062407
Sold Date 09/25/26
Style Farmhouse
Bedrooms 2
Full Baths 1
HOA Y/N No
Year Built 1893
Annual Tax Amount $3,265
Tax Year 2025
Lot Size 0.260 Acres
Acres 0.26
Property Sub-Type Single Family Residence
Source ires
Property Description
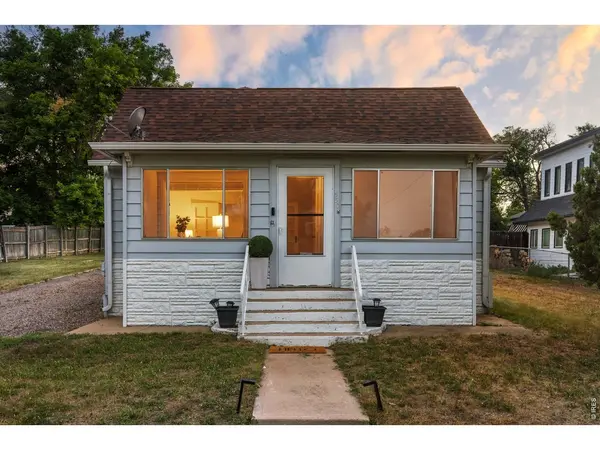
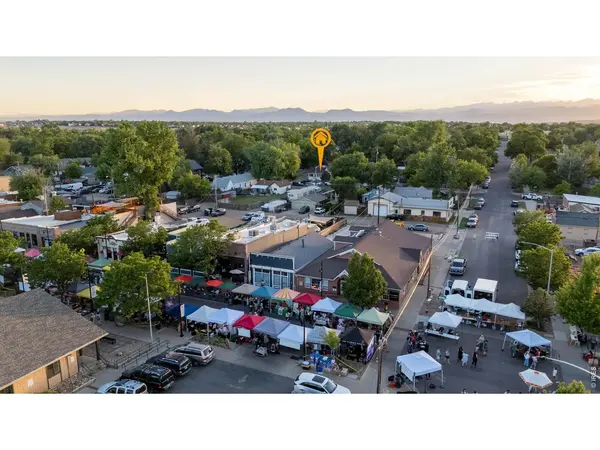
Incredible value & amazing investment opportunity! Own a piece of Erie history. Originally built in 1893, this charming home offers a rare opportunity to enjoy the character of Old Town living while securing one of the area's most unique properties. Situated on an expansive triple lot just a block from vibrant Briggs Street, you'll appreciate convenient access to Erie's beloved Farmers Market, iconic restaurants, local coffee shops, community events, and Town Park. Inside, the home features two versatile living spaces that can easily accommodate an additional living room, playroom or dining. Two bedrooms, a spacious bathroom with dual vanities, and a functional kitchen provide comfortable everyday living while maintaining the home's historic charm. Outside, the possibilities are what truly set this property apart. The oversized triple lot offers room to expand, create your dream outdoor oasis, or explore the potential for a detached garage and ADU. With no HOA and no metro district, you'll enjoy greater flexibility and lower monthly costs. Whether you're looking for a charming primary residence, an investment opportunity, or a property with future development potential, this is a rare chance to own a landmark piece of Old Town Erie and enjoy one of the area's most sought-after locations.
Location
State CO
County Weld
Community Erie Town
Area Greeley/Weld
Zoning RES
Rooms
Family Room 1
Basement None
Interior
Interior Features Eat-in Kitchen, Separate Dining Room, Workshop, Washer/Dryer Hookup
Heating Baseboard
Cooling Evaporative Cooling
Appliance Gas Range, Refrigerator, Washer, Dryer, Fire Alarm
Exterior
Parking Features None
Fence Partial
Utilities Available Natural Gas Available, Electricity Available
View Y/N No
Roof Type Composition
Improvements No
Porch Enclosed
Garage Yes
Building
Lot Description House Faces East, Paved, Curbs, Gutters, Sidewalks, Street Light, Alley, Fire Hydrant within 500 Feet
Water Public, Well
Architectural Style Farmhouse
Level or Stories One
Structure Type Frame
New Construction false
Schools
Elementary Schools Erie
Middle Schools Erie
High Schools St Vrain Dist Re 1J
School District St Vrain Dist Re 1J
Others
Acceptable Financing Cash, Conventional, FHA, VA
Listing Terms Cash, Conventional, FHA, VA
Special Listing Condition Private Owner
Read Less
Want to know what your home might be worth? Contact us for a FREE valuation!

Our team is ready to help you sell your home for the highest possible price ASAP

Nearby Locations