



$521,000
$518,000
0.6%For more information regarding the value of a property, please contact us for a free consultation.
8530 W 88th Westminster, CO 80021
4 Beds
2 Baths
2,094 SqFt
Key Details
Sold Price $521,000
Property Type Single Family Home
Sub Type Single Family Residence
Listing Status Sold
Purchase Type For Sale
Square Footage 2,094 sqft
Subdivision Kings Mill
MLS Listing ID IRE4532135
Sold Date 10/02/26
Bedrooms 4
Full Baths 1
Three Quarter Bath 1
HOA Y/N No
Year Built 1972
Annual Tax Amount $2,201
Tax Year 2025
Lot Size 7,840 Sqft
Acres 0.18
Property Sub-Type Single Family Residence
Source ires
Property Description
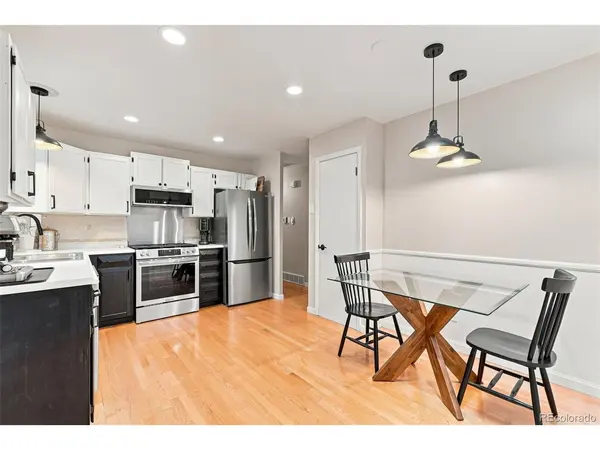
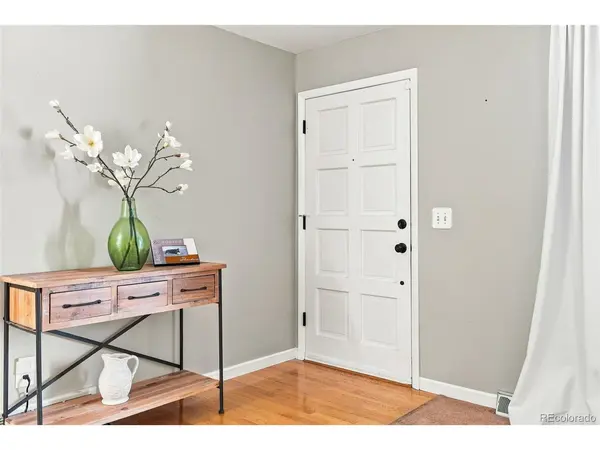
Welcome home to this beautifully cared-for property, offering bright, inviting spaces and thoughtful updates throughout. A covered front porch welcomes you inside to the sun-filled main-level living room, where a large picture window fills the space with natural light. The kitchen features updated fixtures, a sunny breakfast nook, and all-new appliances installed within the past two years. Just off the kitchen, the spacious sunroom provides additional living and entertaining space with direct access to the backyard patio. Three bedrooms are located on the main level, including one currently transformed into a generous walk-in closet that can easily be converted back into a bedroom. A full bathroom with modern updates completes the main floor. Downstairs, the large family room is centered around a wood-burning fireplace. Just off the family room, the large non-conforming bedroom serves as the primary retreat and includes a bar area, an en-suite three-quarter bathroom, and an additional bonus room with endless potential as a dream walk-in closet, home office, nursery, hobby room, or additional storage.The extra-long, finished garage is equipped with a 220V heater and offers future flexibility for EV charging. A bonus room located behind the garage is currently used as a home gym but would also make an excellent workshop, playroom, studio, or storage area. Outside, enjoy a beautifully landscaped, fully fenced backyard with irrigation in both the front and back, a large patio for outdoor dining and entertaining, and two storage sheds. Conveniently located near Trailside Park, Standley Lake Regional Park, neighborhood trails, shopping and dining along 88th Avenue, and access to US-36, this home combines comfortable living with everyday convenience.
Location
State CO
County Jefferson
Community Kings Mill
Area Metro Denver
Rooms
Family Room 1
Basement Partially Finished
Interior
Interior Features Cathedral Ceiling(s), Bay or Bow Window, Skylights
Heating Forced Air
Cooling Evaporative Cooling, Ceiling Fan(s)
Fireplaces Type Family Room, One
Appliance Dishwasher, Refrigerator, Washer, Dryer, Microwave
Exterior
Exterior Feature Heated Garage
Parking Features Attached
Garage Spaces 1.0
Fence Fenced
View Y/N No
Roof Type Composition
Porch Patio
Garage Yes
Building
Lot Description Outbuildings, House Faces North, Paved
Sewer Public Sewer
Water Public
Level or Stories One
Structure Type Wood Siding,Concrete
New Construction false
Schools
Elementary Schools Weber
Middle Schools Pomona
High Schools Jefferson Dist R-1
School District Jefferson Dist R-1
Others
Acceptable Financing Cash, Conventional, FHA, VA, 1031 Exchange
Listing Terms Cash, Conventional, FHA, VA, 1031 Exchange
Special Listing Condition Private Owner
Read Less
Want to know what your home might be worth? Contact us for a FREE valuation!

Our team is ready to help you sell your home for the highest possible price ASAP

Nearby Locations