



$149,000
$159,000
6.3%For more information regarding the value of a property, please contact us for a free consultation.
7755 E Quincy AVE #D3-208 Denver, CO 80237
2 Beds
2 Baths
952 SqFt
Key Details
Sold Price $149,000
Property Type Single Family Home
Listing Status Sold
Purchase Type For Sale
Square Footage 952 sqft
Subdivision Whispering Pines
MLS Listing ID IRE1065062
Sold Date 11/10/26
Bedrooms 2
Full Baths 1
Half Baths 1
HOA Fees $481/mo
HOA Y/N Yes
Year Built 1971
Annual Tax Amount $1,162
Tax Year 2025
Source ires
Property Description
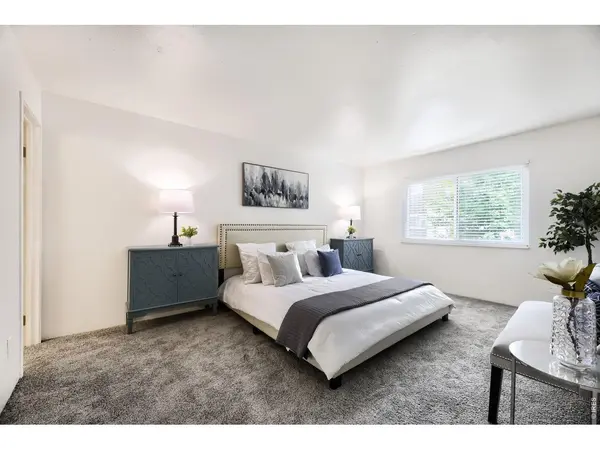
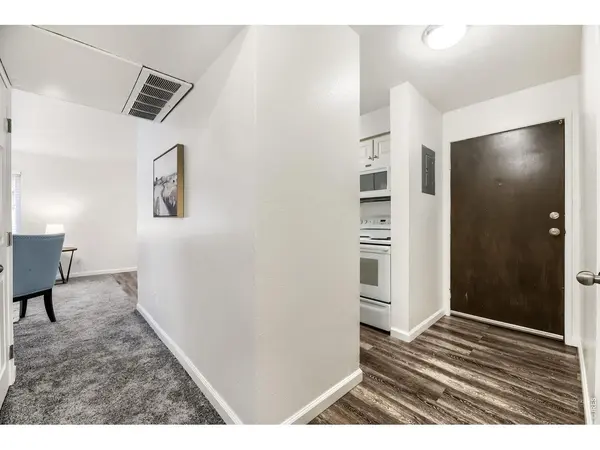
A spacious move in ready condo with easy access to DTC. New flooring, newer matching appliances, and ample natural light pouring in from your second floor balcony. One of the few units with a full bathroom with soaking tub + half bathroom. The primary bedroom features incredible space, and an ensuite bathroom. Be spoiled by all the amenities in Whispering Pines; a club house, tennis courts, and pool. Buildings are secured accessible by key code. Rosamond Park is adjacent to the community. The 35-acre park offers walking and biking paths, playgrounds, tennis and basketball courts, athletic fields, picnic areas and access along Goldsmith Gulch. easy access to the light rail, Cherry Creek State Park and nearby shopping.
Location
State CO
County Denver
Community Whispering Pines
Area Metro Denver
Zoning R-2-A
Rooms
Basement None
Interior
Interior Features Eat-in Kitchen
Heating Forced Air
Cooling Central Air
Fireplaces Type None
Appliance Gas Range, Dishwasher, Refrigerator, Microwave
Exterior
Exterior Feature Balcony, Tennis Court(s)
Parking Features Carport
Community Features Clubhouse, Tennis Court(s), Pool, Fitness Center, Community Laundry, Recreation Room
Utilities Available Natural Gas Available
View Y/N No
Roof Type Composition
Improvements No
Garage Yes
Building
Water Public
Level or Stories One
Structure Type Frame,Brick
New Construction false
Schools
Elementary Schools Southmoor
Middle Schools Hamilton
High Schools Denver District 1
School District Denver District 1
Others
HOA Fee Include Common Amenities,Trash,Snow Removal,Heat
Acceptable Financing Cash, Conventional, FHA, VA
Listing Terms Cash, Conventional, FHA, VA
Special Listing Condition Private Owner
Read Less
Want to know what your home might be worth? Contact us for a FREE valuation!

Our team is ready to help you sell your home for the highest possible price ASAP

Nearby Locations